
 0My Cart


How to Maintain Pin Gauges: Keep Your Pin Gauges Accurate with Proper Maintenance
Pin gauges are essential precision measuring tools used to verify hole diameters, inspect tolerances, and perform Go/No-Go measurements in manufacturing and quality control. Whether you use steel, carbide, or ceramic pin gauges, proper maintenance is critical to preserving measurement accuracy and extending the life of your investment.
This guide explains the best practices for maintaining pin gauges and preventing wear, corrosion, and measurement errors.
What Is a Pin Gauge?
A pin gauge, also known as a gauge pin, or precision pin gauge, is a cylindrical precision measuring tool used to verify the diameter of holes, slots, and other internal features with exceptional accuracy. Unlike measuring instruments that provide a numerical reading, pin gauges are primarily used to confirm whether a hole falls within a specified tolerance using a simple Go/No-Go inspection method.
Manufactured to extremely tight dimensional tolerances, pin gauges are available in both metric and imperial sizes. They are commonly supplied as individual pins or complete sets covering a range of diameters in incremental steps, allowing inspectors to quickly determine the size of a hole without the need for complex measurement equipment. By adding a holder, it can become a Go/NoGo Plug Gauge!
Why Pin Gauge Maintenance Matters
Precision pin gauges are manufactured to extremely tight dimensional tolerances. Even minor damage, contamination, or corrosion can affect inspection results and lead to rejected parts, costly rework, or production downtime.

Routine maintenance helps to:
Maintain measurement accuracy
Extend service life by preventing corrosion and rust
Reduce replacement costs
Ensure consistent quality inspections and protect calibration integrity
Below you will find the 7 easy steps on how to maintain pin gauges for long lasting use.
1. Clean Pin Gauges Before and After Use
Always remove oil, coolant, dust, and metal particles before storing or using a pin gauge.
Recommended cleaning materials:
Lint-free cloth
Soft microfiber cloth
Isopropyl alcohol (IPA)
Avoid using abrasive pads or rough materials that may scratch the gauge surface and cause error in reading.
2. Handle with Clean Hands or Gloves
Fingerprints contain moisture, salts, and oils that may cause corrosion over time, especially on hardened steel gauges.
For high-precision inspection:
Wear clean inspection gloves
Hold only the ends of the gauge
Avoid dropping the gauge
3. Avoid Excessive Force
Pin gauges are designed to verify hole sizes—not to ream, enlarge, or force their way into undersized holes.
Excessive force may cause:
Surface wear
Permanent dimensional changes due to bent or damaged gauges
Scratches on the workpiece
A correctly sized Go gauge should enter smoothly without excessive pressure. Never force the gauge into a hole!
4. Inspect for Wear and Damage
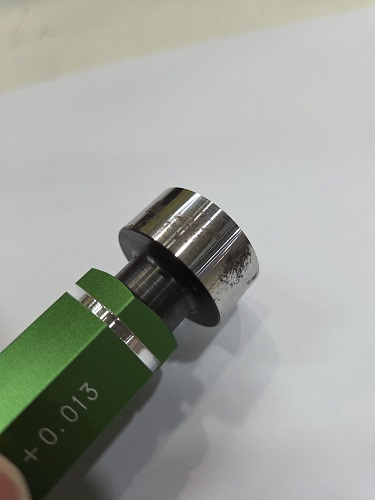
Regularly inspect pin gauges for:
Scratches
Dents
Corrosion/Rust
Surface wear
Damaged gauges should be removed from service immediately to prevent inaccurate measurements. However sometimes the damage is not obvious which brings us to the next section on calibration.
5. Schedule Periodic Calibration
Even with proper care, pin gauges should be periodically verified against certified standards.
Calibration is recommended to:
Confirm dimensional accuracy and reduce inspection risks
Meet ISO quality requirements and Support audit compliance
Maintain traceability
- For Singapore, you should be looking for SINGLAS accredited calibration under ISO17025
Calibration frequency generally should take place every 6 to 12 months. It depends on:
Usage frequency
Production environment
Internal quality procedures
Find out more about what is calibration here!
6. Control the Measuring Environment
Temperature can affect precision measurements.
For best results:
Allow gauges to stabilize to room temperature
Avoid measuring immediately after handling
Keep inspection areas clean
Minimize exposure to coolant and contaminants
Precision measurements are commonly performed at 20°C, the international reference temperature.
7. Store Pin Gauges Properly
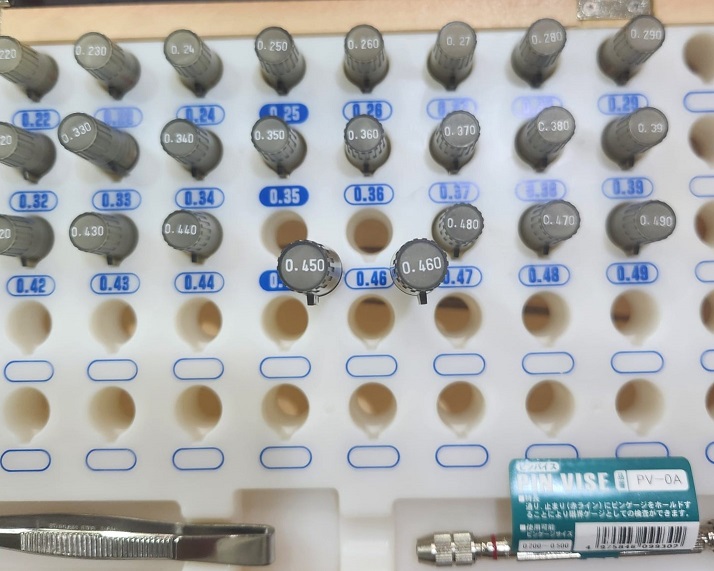
Proper storage is one of the most important aspects of maintenance.
Best practices include:
Store in the original case after being coated in protective oil
Keep gauges separated by size
Store in a dry environment away from dust and moisture
Avoid direct sunlight and excessive heat
Keeping gauges organized also helps reduces accidental damage and improves inspection efficiency.
These are the 7 easy steps on how to maintain pin gauges for your everyday use!
Choosing the Right Pin Gauge Material
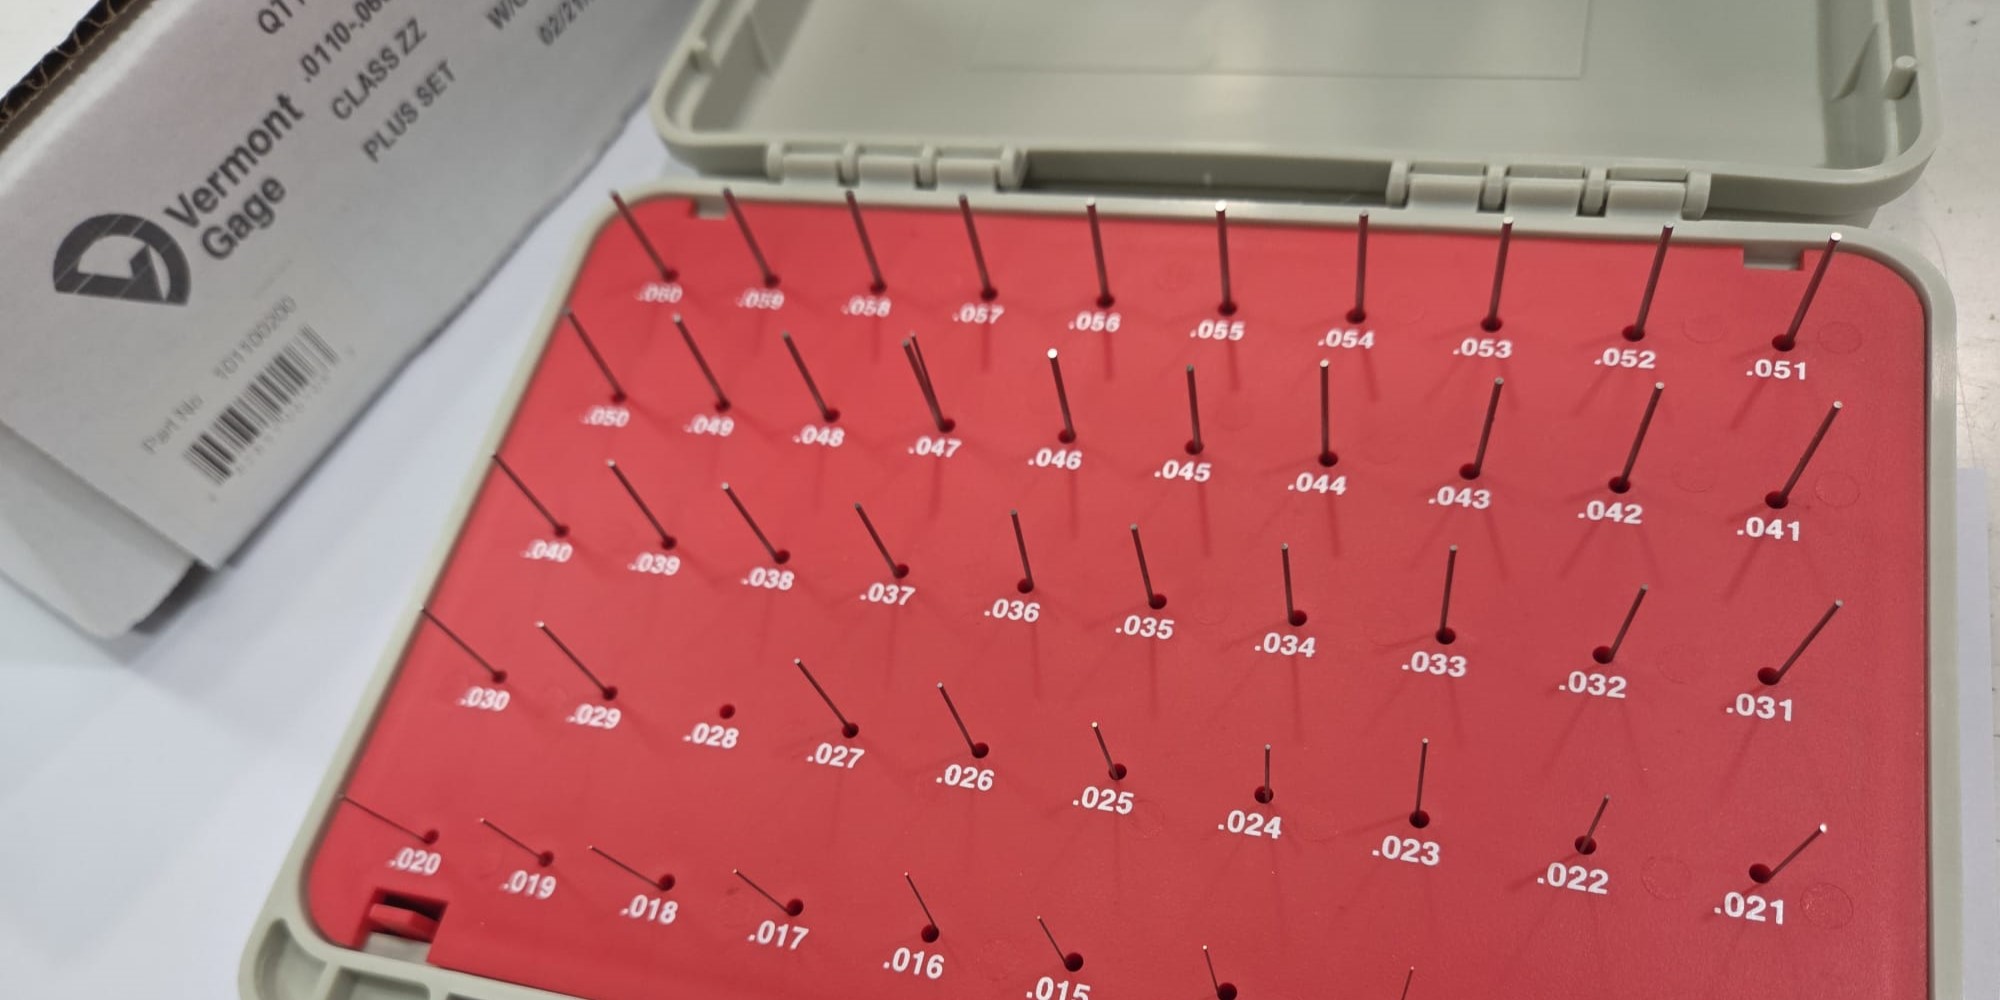
Of course before being able to implement the steps in how to maintain pin gauges, you will need to purchase a set! Different materials offer varying levels of durability. We offer pin gauges under JIS/ISO standard from Niigata Seiki or inch type conforms to ASME/ISO standards from Vermont Gage.


Hardened Steel: Cost-effective, Excellent for general inspection, Requires corrosion protection
Ceramic: Corrosion resistant, Lightweight, Non-magnetic, longer lead time, limited sizes.
Selecting the right material depends on your production environment and inspection frequency.
Why Buy Pin Gauges from Regional Tech?
Regional Tech supplies high-quality precision pin gauges for manufacturers across Singapore.
Our solutions include:
Steel/Ceramic pin gauges
- Plug Gauges
Pin gauge sets
Individual replacement pins
Calibration support for manufacturing, aerospace, medical, automotive, and precision engineering industries
Whether you require a complete pin gauge set or replacement gauges, our team can recommend the right solution for your inspection requirements. Contact us here!
Frequently Asked Questions on how to maintain pin gauges
How often should pin gauges be calibrated?
Typically it will be 6 to 12 months. However calibration intervals depend on usage, environmental conditions, and your quality management system. High-use gauges typically require more frequent verification.
Can rust affect pin gauge accuracy?
Yes. Corrosion can change the surface finish and effective diameter, resulting in inaccurate inspections.
Should pin gauges be lubricated?
A light rust-preventive oil is recommended for storage, but it should be removed before measurement.
What is the best way to store pin gauges?
Store them in their protective case in a clean, dry environment away from moisture, dust, and excessive heat.
How to Maintain Pin Gauges with Proper Care Conclusion
Proper maintenance ensures your pin gauges remain accurate, reliable, and ready for precision inspection. By cleaning, storing, and calibrating them correctly, manufacturers can reduce replacement costs, improve inspection consistency, and extend the lifespan of their measuring equipment.
If you need high-quality pin gauges or expert advice on selecting the right gauges for your application, contact Regional Tech for professional support and competitive quotations.
Check out our Product Page here! Or find out about their counterpart gauge blocks and their types.
If you’re looking for a groundbreaking variety of precision tools, Find Us!